
 +382 60 099359


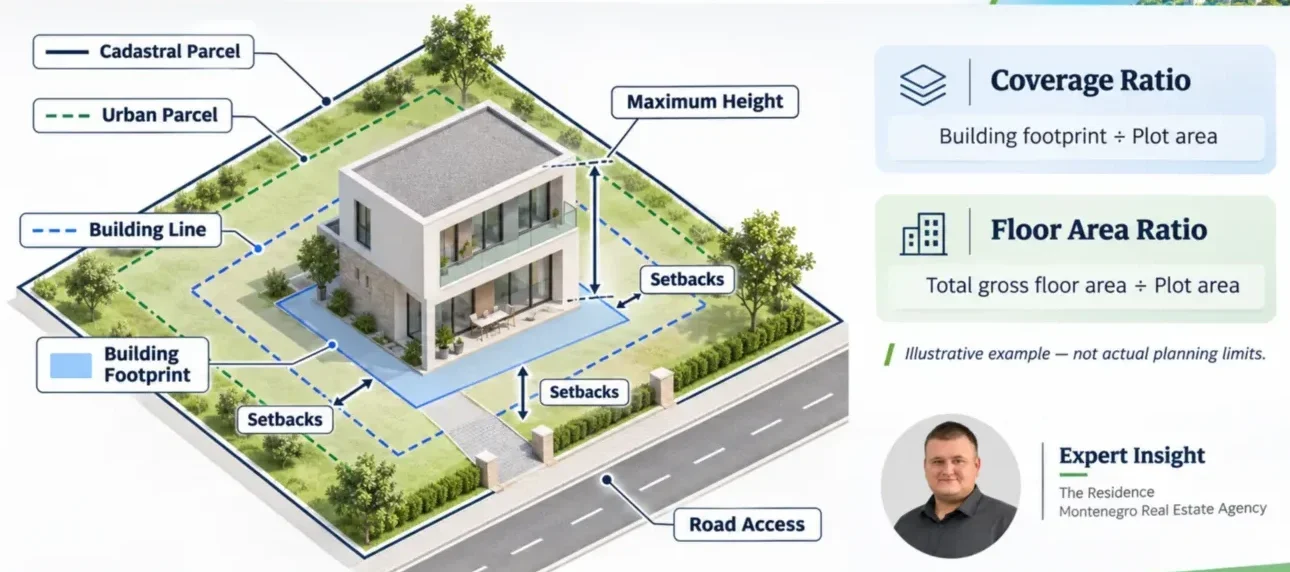

Owning a plot of land in Montenegro does not automatically grant the right to build on it. Buying a finished house does not confirm that every wall, extension, or additional floor was lawfully constructed. These distinctions matter before money changes hands — not after.
Montenegro’s planning and construction framework requires that any development be aligned with the applicable planning document, authorised by valid urban-technical conditions, and supported by a properly issued building permit. For completed buildings, the applicable completion and use-permit requirements must be verified according to the law governing the particular structure
This article reflects Montenegro’s planning and construction framework as of November 2026, including the March 2025 legislative reform that separated spatial planning and construction into two distinct laws, and subsequent amendments to construction, spatial-planning and legalisation legislation in 2026.
Quick Answer: Building Permits in Montenegro
To build legally in Montenegro, a buyer must first confirm that the land is suitable for the intended development, check the applicable spatial plan and urban-technical conditions (UTU), and obtain the required building permit before construction. The approved design, any required technical review, construction supervision and completion documentation must also be verified. A cadastral entry alone does not prove that a building was lawfully constructed.
| Key question | What buyers should know |
|---|---|
| Main legislation | Separate spatial-planning and construction laws have applied since 5 March 2025, with subsequent amendments in 2026. |
| Building permit | Required for projects falling within the statutory permitting regime; the competent authority depends on the project category. |
| UTU | Site-specific planning conditions; not permission to start construction. |
| Example UTU charges in Podgorica | €50 for buildings, €100 for complex engineering structures, plus a published €2 application fee. |
| Example UTU processing period | Podgorica publishes 30 days from application. |
| Legalisation | Amended legislation provides a 24-month period from 14 August 2025 for initiating cadastral registration of qualifying unregistered illegal structures. |
| Before purchasing | Check the cadastral record, planning designation, UTU, building permit, approved design and use permit where applicable. |
Key Takeaways
- Ownership of land and the right to build on it are separate legal questions. Zoning and planning documents determine what is permitted on a specific parcel.
- Urban-technical conditions (UTU) are not a building permit. They describe what the framework allows; a building permit authorises a specific project.
- For completed buildings, verify whether a use permit or another legally recognised completion document is required and available under the rules applicable to that building. Its absence can materially affect lawful use and transferability. Cadastral registration alone does not confirm this.
- Illegal or unregistered additions — extra floors, extensions, pools — can affect the legal status of an otherwise documented property.
- Independent legal and technical due diligence is essential before committing to any purchase involving land, off-plan construction, or a completed building with alterations.
Building Rules in Montenegro
Until March 2025, Montenegro’s planning and construction system operated primarily under a single 2017 law that combined spatial planning and building regulation. That framework has since been replaced. Two separate laws now govern the sector: the Law on Spatial Planning (Zakon o uređenju prostora) and the Law on Construction of Structures (Zakon o izgradnji objekata), both of which entered into force on 5 March 2025. A third instrument — the Law on Legalisation of Illegal Structures (Zakon o legalizaciji bespravnih objekata) — came into force on 14 August 2025.
The split matters practically. Spatial planning — which covers zoning, land-use designation, planning documentation, and urban-technical conditions — now falls under a distinct legal framework from the permitting, construction, supervision, and commissioning of individual buildings. Published guidance and secondary sources that predate March 2025 may describe a process that no longer applies in full. Buyers relying on older articles or administrative instructions should verify procedures against the current legal texts.
Responsibility for issuing permits is divided between municipal authorities and, for larger or more complex projects, the Ministry responsible for spatial planning and construction. The category of the structure, its footprint, its intended use, and its location all influence which authority has jurisdiction and which procedural requirements apply. Not all objects require the same set of approvals. Structures below certain thresholds, as well as some ancillary facilities, may be subject to simplified procedures under the applicable law — though this cannot be assumed without checking the specific conditions.
The table below sets out the core planning and construction documents that buyers and developers encounter in Montenegro, along with the authority that issues them and what each instrument actually establishes.
Core Planning and Construction Documents
| Document | Purpose | Issuing authority | What buyers should verify |
|---|---|---|---|
| Planning document / applicable zoning plan | Defines land-use designation, permitted uses, density parameters and development conditions for a specific area | Municipal authority or ministry, depending on plan type | Whether a valid plan covers the parcel; which plan is applicable; transition status if plan is being revised |
| Urban-technical conditions (UTU) | Sets out site-specific planning parameters for a proposed construction project, based on the applicable plan | Municipal or state authority depending on project type | That UTU issued matches the parcel and intended use; that conditions are current and not expired |
| Building permit (građevinska dozvola) | Authorises construction of a specific project according to approved design documentation | Municipal or state authority depending on project category | That the permit exists, is valid, and matches the description of what was or is being built |
| Approved design documentation | Technical project reviewed and approved as the basis for the building permit | Authorised reviewer / relevant authority | That approved plans match the actual building or the unit being purchased |
| Use permit (upotrebna dozvola) | Confirms the completed building was constructed in accordance with the approved project and is fit for use | Municipal or state authority | That it has been issued; that it covers the full extent of the building including any additions |
| Cadastral property record (list nepokretnosti) | Records ownership, encumbrances, and registered area of a parcel or building | Real Estate Cadastre Authority | Accuracy of registered area; presence of mortgages, restrictions or disputes; whether the registered unit matches the physical property |
The cadastral record is where due diligence typically begins, but it is not where it ends. A property can be registered in the cadastre with inaccurate area data, or without a use permit ever being issued. The permit chain must be traced separately.
Three Documents That Are Not Interchangeable
| Document | What it establishes | What it does not establish |
|---|---|---|
| Building permit | Construction of a specific approved project is authorised | That the completed building matches the plans |
| Use permit | Completion and compliance have been formally confirmed under the applicable procedure | That the seller has clear ownership or that later extensions are authorised |
| Cadastral extract | Registered ownership, property description and recorded restrictions | That construction was lawful or every required permit was obtained |
A property may appear in the cadastre without its construction being fully compliant. Buyers should review ownership, construction authorisation and completion status as separate legal questions.
Zoning and Land-Use Rules
Planning in Montenegro is structured around a hierarchy of spatial documents. At the broadest level, the Spatial Plan of Montenegro (Prostorni plan Crne Gore) sets national development policy. Montenegro’s 2025 spatial-planning law establishes new state and local planning-document categories. Older plan types — including General Urban Plans (Generalni urbanistički plan, or GUP), Spatial and Urban Plans (Prostorno-urbanistički plan, or PUP) and Detailed Urban Plans (Detaljni urbanistički plan, or DUP) — may still apply under transitional provisions, but their names should not be treated as the exhaustive hierarchy of new plans. The applicable registered plan for each parcel must be verified separately.
The urban-technical conditions (UTU, from Urbanističko-tehnički uslovi) are derived from whichever plan covers a given parcel. They translate the general planning rules into site-specific parameters for a proposed project. Without valid UTU, a building permit application cannot proceed.
The key parameters buyers need to understand are:
- Land-use designation — whether the parcel is designated as building land, agricultural land, forest land, or falls within a special zone. Only parcels with an appropriate designation and a valid planning document can be used for construction.
- Coverage ratio (koeficijent zauzetosti) — the maximum proportion of the parcel that the building’s footprint may occupy, expressed as a percentage.
- Floor area ratio (koeficijent izgrađenosti) — the ratio of total gross floor area to the parcel area. This limits how much space can be built across all floors.
- Maximum permitted height and number of storeys — set in the applicable plan and reflected in the UTU.
- Building lines and setbacks — the required distances from parcel boundaries, roads, and neighbouring structures.
- Infrastructure access — whether the parcel has confirmed connections to roads, water supply, drainage, and electricity, or whether these connections must be established.
Owning land and having the right to build on it are not the same thing. A parcel may be legally titled, cadastrally registered, and privately owned — and still be unsuitable for the building a buyer intends to construct, because the planning document does not permit it or because UTU have not been issued.
Hypothetical example — not a real-site measurement:
A buyer considers a 600 m² parcel in a residential zone. The applicable plan shows a coverage ratio of 0.30 and a floor area ratio of 0.80.
- Maximum building footprint: 600 × 0.30 = 180 m²
- Maximum total gross floor area (all floors): 600 × 0.80 = 480 m²
This means a two-storey house could theoretically reach around 360 m² of gross floor area within the footprint limit, leaving further floor area capacity. A three-storey design of the same footprint would reach 540 m², exceeding the FAR.
What this means for a buyer: A 600 m² plot with a maximum coverage ratio of 0.30 does not necessarily allow a 600 m² villa. In this hypothetical example, the building footprint is limited to 180 m² and the total gross floor area to 480 m². A 180 m² footprint across three full floors would produce 540 m², exceeding the stated floor area ratio.
This calculation does not establish how many floors may legally be constructed. Height limits, setbacks, building lines, the definition of counted floor area and other planning conditions must also be checked.
These figures illustrate how the parameters interact — but they are not the actual conditions of any specific parcel. Even a mathematically compliant scheme still requires a valid UTU, an approved design, and a building permit before any construction begins.
A further distinction worth noting: the cadastral parcel is the unit recorded in the land register. The urban parcel may aggregate or subdivide cadastral units to form the development site. The applicable plan determines which unit the planning parameters apply to.
Older plan names from prior legislation — including older DUP variants and earlier spatial frameworks — do not automatically lapse or retain validity under the new law. Transition provisions under the 2025 legislation govern how existing plans continue to apply. Any parcel under an older plan requires specific verification of whether that plan remains in force, is being revised, or has been superseded.
Planning to buy land in Montenegro?
Not every plot can be developed as advertised. Tell us your preferred location, budget and intended use, and The Residence will help you shortlist land options for further planning and legal checks.
Find Suitable Land in Montenegro
How to Obtain a Building Permit
The process of obtaining a building permit in Montenegro involves several distinct stages. Not every stage is mandatory for every project category — the applicable law distinguishes between types of structures and sets different requirements accordingly. The sequence below reflects the general path for a residential construction project on private building land.
1. Verify the parcel and the applicable planning document Before any technical work begins, confirm that the cadastral parcel is covered by a valid planning document that permits the intended use. Check the list nepokretnosti for ownership status, encumbrances, and registered land category.
2. Obtain urban-technical conditions (UTU) The applicant — typically the landowner or an authorised representative — applies to the competent authority for UTU. These conditions set out what can be built, to what dimensions, and under what planning constraints. UTU are issued based on the applicable planning document and are specific to the parcel and proposed use. The application requirements depend on the competent authority and the current regulations; obtain the official application form and document checklist for the parcel and project category before filing.
3. Prepare concept design An architect develops an initial design concept aligned with the UTU parameters. At this stage, infrastructure connection possibilities and site constraints are typically assessed.
4. Architectural and technical approvals where required Depending on the project and its location, specific approvals may be required from infrastructure operators, heritage protection bodies, or environmental authorities before main design work can proceed.
5. Prepare the main design (glavni projekat) The main design is the full technical documentation for the project — architectural, structural, mechanical, and electrical components — prepared by licensed professionals. This is the document on which the permit application is based.
6. Independent technical review For many project categories, the main design must be reviewed by an authorised reviewer (revidenti) before it can be submitted. The review confirms technical compliance, structural safety, and alignment with the UTU.
7. Obtain additional consents where required Projects near coastal zones, cultural heritage sites, protected areas, or requiring new utility connections may need additional approvals from the relevant authority or operator before the permit application is complete.
8. Submit the building permit application The application is submitted to the competent authority — the municipality for most residential projects, the Ministry for structures above the relevant threshold (broadly, larger commercial or hotel projects, though this should be verified against the current law). The application package includes ownership documentation, UTU, the main design, the technical review report, and any required consents.
9. Permit issuance The authority reviews the completeness and compliance of the submitted documentation. If the application is complete and compliant, the building permit is issued within the statutory period. If documentation is deficient, the applicant is notified and given the opportunity to remedy the gaps. Incomplete documentation can delay the application process.
10. Pre-construction notifications Before construction begins, the applicable law requires the investor to notify the competent authority of the commencement of works and to establish lawful construction supervision (stručni nadzor). The site must be marked in accordance with the approved permit.
Who does what matters. The investor (the legal applicant) bears responsibility for the completeness of documentation. The architect prepares the design and must be licensed in Montenegro. An authorised reviewer carries out independent technical review where required. The contractor executes the works under the approved design. Supervision is a separate role, distinct from the contractor, responsible for overseeing compliance during construction.
Verify the Professionals Involved
Before appointing an architect, technical reviewer or construction supervisor, ask for the professional’s full legal name, company details and relevant licence information. Check the licence against the official records maintained by the competent Montenegrin authorities.
Confirm that the licence covers the specific activity required for the project. A company involved in design work is not automatically authorised to perform independent technical review or construction supervision.
The Ministry of Spatial Planning maintains administrative guidance on urban-technical conditions, building permits, and use permits. For current forms and procedural requirements, buyers and professionals can refer to the Ministry of Spatial Planning, Urban Planning and Construction Administration.
Building Permit Process
| Stage | Main document or action | Responsible party | Typical obstacle | Buyer’s check |
|---|---|---|---|---|
| Parcel verification | List nepokretnosti; applicable plan | Buyer / legal adviser | Plan in revision; agricultural designation | Confirm current plan status and land category |
| UTU application | UTU request with cadastral data | Investor / legal representative | Ambiguous plan parameters; parcel outside plan coverage | Confirm UTU has been issued and matches the parcel |
| Concept design | Architectural concept | Licensed architect | Site constraints; infrastructure availability | Review concept against UTU parameters |
| Technical approvals | Consents from utilities, heritage, environmental bodies | Investor / architect | Prolonged response time from operators | Check whether all required consents are listed and received |
| Main design preparation | Glavni projekat | Licensed design team | Complex site; revisions required after review | Confirm design team is properly licensed |
| Technical review | Review report (elaborat revizije) | Authorised reviewer | Structural queries; non-compliance identified | Check that review is complete and report is favourable |
| Permit application submission | Full documentation package | Investor | Missing documents; deficient consents | Confirm all items in the legal checklist are present |
| Permit issuance | Building permit | Competent authority | Administrative processing period | Verify permit matches the approved design and parcel |
| Pre-construction | Commencement notification; supervision appointment | Investor / contractor | Supervision not appointed before works start | Confirm supervision is in place before construction begins |
Documents typically required for a building permit application:
The list below is a preliminary checklist, not an exhaustive statutory filing list. Design review, consents and the required supporting evidence depend on the type of structure and the version of the Construction Law and implementing rules in force on the filing date.
- Proof of ownership or legal right to build on the parcel
- Valid urban-technical conditions
- Main design documentation with technical review report where required
- Required utility and authority consents where applicable
- Evidence of fee payment where applicable
- Designation of authorised construction supervision
Application forms and procedural requirements should be checked against the latest implementing regulations, including amendments effective in October 2026 (Official Gazette 151/2026).
Official Application Forms
The October 2026 consolidated rules provide separate forms for several construction procedures. Buyers and investors should select the form that corresponds to the project category rather than assume that one application covers every type of building.
Relevant forms include:
- Form 2 — Application for a Building Permit (Zahtjev za izdavanje građevinske dozvole).
- Form 3 — Application for Urban-Technical Conditions (Zahtjev za izdavanje urbanističko-tehničkih uslova).
- Form 5 — Application for a Building Permit for a Family Residential Building (Zahtjev za izdavanje građevinske dozvole za porodičnu stambenu zgradu).
Check the latest form and accompanying requirements before submitting an application.
Official municipal example: In April 2026, the Municipality of Zeta published a practical guide explaining the building-permit application process, required documentation and responsible institutions. It provides a useful example of how a municipality presents the procedure under Montenegro’s post-2025 legislative framework.
Because responsibilities and procedures may differ by project category and municipality, the guide should be read alongside the current Construction Law and the requirements of the authority responsible for the particular property.

Permit Costs and Timelines
Building permit costs in Montenegro are not fixed at a single national rate. They vary by project type, location, parcel area, intended floor area, and the specific authorities involved. A straightforward residential permit application in a municipal context involves a different cost structure from a larger project requiring ministerial-level review and multiple sectoral consents.
The main cost components a buyer or investor should plan for include:
- Design and engineering fees for concept and main design preparation
- Independent technical review fees for the mandatory design review where applicable
- Geodetic survey costs for site measurement, boundary marking, and cadastral work
- Infrastructure connection charges payable to utility operators for new connections to water, drainage, electricity, and roads
- Professional supervision fees covering the lawful oversight of works during construction
- Any additional approval fees for heritage, environmental, or coastal authority consents
- Statutory and municipal charges — where an applicable published tariff or decision confirms they are payable for the specific project, administrative charges should be included; do not assume that a fee applies to each stage without verifying the applicable rules with the competent authority
The statutory decision period — the time within which the competent authority must respond to a properly submitted and complete application — is set by law. However, this period does not reflect the full timeline a buyer or investor should expect. End-to-end project preparation, from the initial parcel check through design, review, consents, and permit issuance, typically takes considerably longer, depending on design complexity, authority response times, and whether additional approvals are required.
Buyers who plan to build immediately after purchasing land should factor in the full preparation timeline, not only the statutory administrative period. Design, review, and third-party consents may substantially extend the timetable. Ask the relevant authority and project team for a project-specific schedule rather than relying on any universal estimate.
Example: Published UTU Fees and Processing Time in Podgorica
The City of Podgorica publishes a €50 charge for issuing urban-technical conditions for buildings and €100 for complex engineering structures, together with a €2 administrative application fee. Its published procedure states a 30-day processing period from submission of the application.
These figures illustrate a specific municipal procedure, not a nationwide construction-permit budget. Before applying, confirm the current fee schedule, the authority responsible for the project and whether the published procedure has been updated under the 2025–2026 legislation.
Costs and Timing Risks
| Cost or stage | What affects it | When it arises | What to confirm before budgeting |
|---|---|---|---|
| UTU application | Parcel complexity; authority workload | Before design begins | Whether UTU already exists or must be applied for |
| Architect and engineering fees | Design complexity; number of licensed professionals required | During design phase | Scope of services and whether review is included |
| Technical review | Project size and category | After main design completion | Whether review is mandatory for the project category |
| Infrastructure connection charges | Distance to mains; operator tariffs; parcel location | Before or alongside permit application | Current tariff from each utility operator |
| Administrative charges, if applicable | Statutory or municipal fee rules for the specific project | At the stage specified by the applicable tariff | Confirm whether a charge is legally payable and obtain the current published tariff from the competent authority |
| Supervision costs | Duration and complexity of construction | During construction | Whether supervision provider is independent of the contractor |
| Additional consents | Coastal zone; heritage protection; environmental sensitivity | Variable | Which specific approvals are required before application |
Practical scenario: A buyer purchases land in a coastal municipality with the expectation of beginning construction within three months of title transfer. After engaging an architect, they discover that the parcel’s UTU must be applied for separately, that the nearest utility connection point requires an extension charge, and that the site falls within a zone requiring a heritage authority pre-approval. Each step adds preparation time that was not anticipated. Budgeting for the permit process should include a contingency for these additional steps and the professional fees they generate.
No confirmed timeline can be given for every municipality and project type. If a seller or agent quotes a specific permit duration, ask to see the competent authority’s current procedural guidance or consult an independent specialist.
Explore New Residential Developments in Montenegro


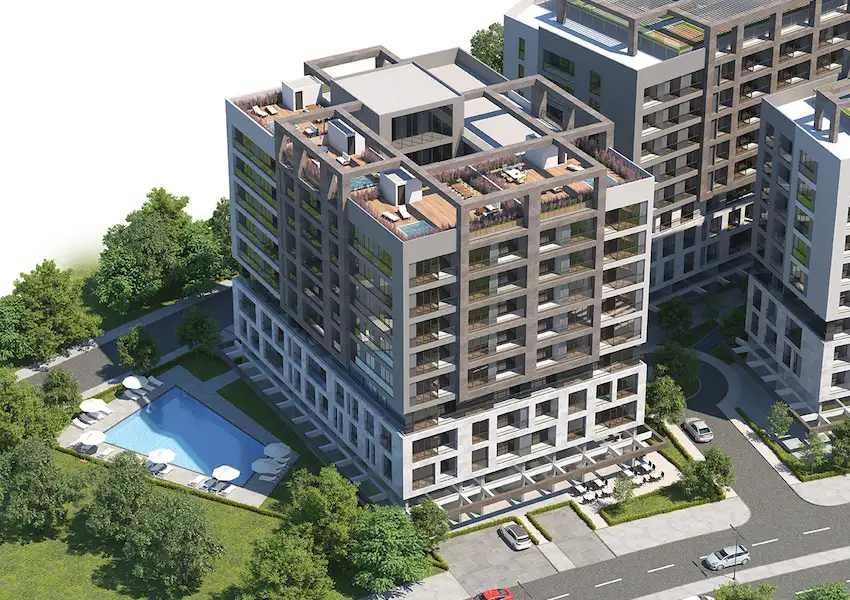
 Bar
 от 37,5м²

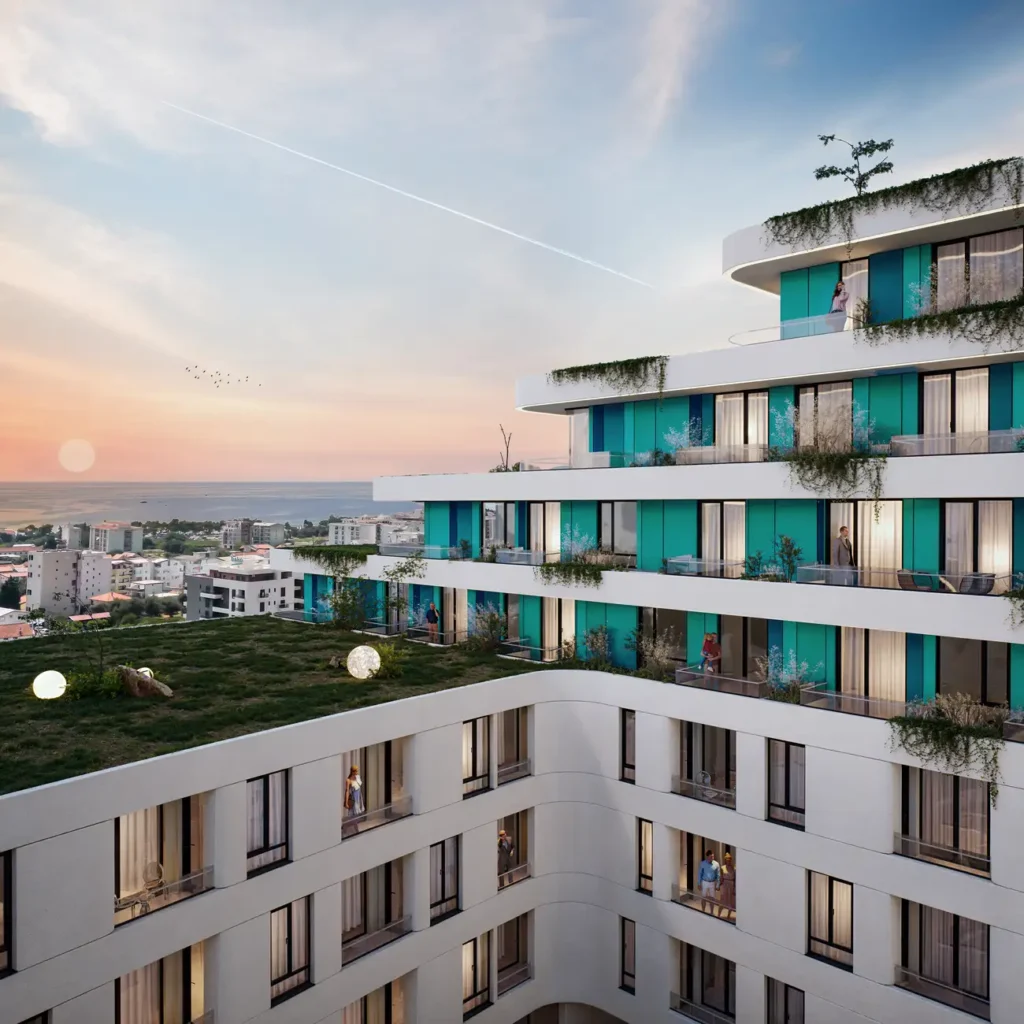
 Barот 30.95м²
Coastal and Local Planning Restrictions
Montenegro’s planning environment varies significantly between locations. Rules that apply in Podgorica’s urban expansion zones are not the same as those governing the Kotor bay waterfront or the Budva Riviera. Within a single municipality, different spatial plans may cover different parts of the territory, each with distinct development parameters and additional requirements.
Budva and Bečići are among the most intensively developed coastal areas. High-density planning zones co-exist with areas where height restrictions, setbacks from the coastline, and visual impact criteria apply strictly. DUPs in the Budva municipality vary significantly across neighbourhoods, and some areas along the seafront are subject to restrictions that reflect earlier development commitments.
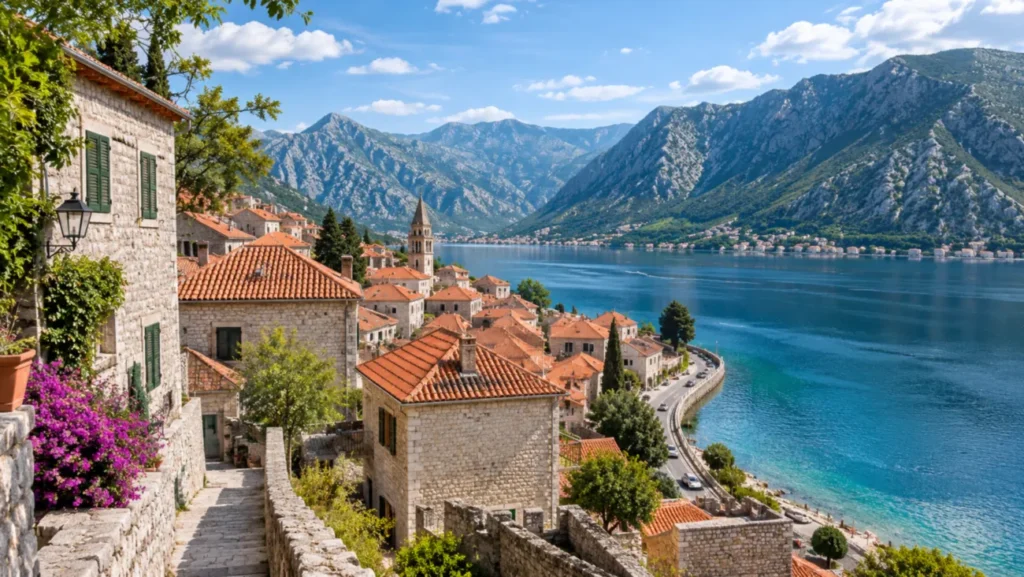
Kotor and the Bay of Kotor present a different set of considerations. The Old Town of Kotor is inscribed on the UNESCO World Heritage List, and a broader buffer zone surrounds the core protected area. Any construction or reconstruction within or adjacent to the protected zone requires approval from the relevant heritage protection authority. This does not mean that all development in the Kotor area is prohibited — but it does mean that the specific protection regime applicable to a given parcel must be confirmed, and that the approval process involves an additional institutional layer. The applicable planning documents and heritage conditions should be verified parcel by parcel.
Tivat and the Porto Montenegro area operate under planning frameworks that have evolved significantly alongside private investment. The municipality has active DUPs across different zones. Buyers of land near the marina or in adjacent residential zones should check the specific plan parameters for the parcel in question.
Herceg Novi sits at the northern entrance to the Bay, with a historic core and significant hillside development. Height restrictions, archaeological sensitivity, and landscape protection considerations apply in varying degrees across the municipality.
Bar and its surroundings include both urban zones and areas of agricultural and transitional land use. The planning picture is more varied, and some parcels that appear suitable for development on inspection may carry agricultural designation or infrastructure access limitations.
Podgorica has substantial commercial and residential development activity, with planning requirements that must be checked parcel by parcel.
Beyond municipal zoning, several additional considerations apply across the coastal belt:
- The maritime domain (morsko dobro) — land within the legally designated maritime-domain area is subject to a special public-law regime. Confirm official boundaries, title, concession or use rights, and development restrictions before relying on a coastal parcel’s apparent ownership status. Development in or adjacent to this area requires separate authorisation and compliance with specific rules about permitted uses.
- Environmental approvals are required for projects likely to have significant environmental effects, determined through an environmental impact assessment procedure where applicable.
- Access roads — whether a parcel has legal access to a public road is a distinct question from ownership. A landlocked parcel with no servitude or road access cannot be developed without resolving this.
- Slope, drainage, and seismic considerations are not merely technical: they affect which structural standards must be applied in the main design and may require specialist survey work before design can begin.
Checking Permits Before Buying
The permit check before purchase is not a formality. It is the mechanism by which a buyer determines whether what is on the ground corresponds to what is authorised, registered, and legally usable. The information gathered in this phase directly affects the price a buyer should be prepared to pay, the conditions they should require in the contract, and in some cases whether the transaction should proceed at all.
How to Check a Building Permit in Montenegro
- Ask the seller or developer for the building permit (građevinska dozvola), including its reference number, issuing authority and date.
- Identify the cadastral parcel and municipality shown in the permit. Compare these details with the current list nepokretnosti and the property being offered.
- Consult the Ministry’s published building-permit records and the relevant municipal authority’s register. Published records may be organised by year or authority, and not every historical document will necessarily be available online.
- Request the approved main design (glavni projekat) and check whether the permitted floors, footprint and intended use match the actual or proposed building.
- Ask the issuing authority whether the permit has been amended, suspended or revoked and whether there are relevant inspection or enforcement proceedings.
- For a completed building, separately verify the use permit (upotrebna dozvola) or the completion documentation legally applicable to that structure.
Official starting points:
- Ministry’s planning and construction records
- Published building permits
- Podgorica construction and legalisation records
An online listing is a useful starting point, not a substitute for obtaining confirmation from the competent authority and reviewing the actual permit and approved plans.
Buying Building Land
When purchasing land with the intention to build, the following checks are necessary:
Cadastral number and list nepokretnosti — establish legal ownership, the registered area, land category, and any encumbrances such as mortgages, easements, or disputes. This document is available from the Real Estate Cadastre Authority.
Land-use designation — confirm from the applicable spatial plan that the parcel carries a designation that permits the intended use. Agricultural or forest land cannot simply be reclassified at a buyer’s request; conversion, where possible, is a separate administrative process with its own conditions.
Urban-technical conditions — either request existing UTU from the seller, or establish through the relevant authority whether UTU can be issued for the parcel and what the key parameters would be. Without valid UTU, the permitting process cannot begin.
Infrastructure access — confirm whether the parcel has legal access to a public road and whether connections to water, drainage, and electricity are available at or near the boundary. The cost and feasibility of connections should be established before purchase, not after.
Foreign ownership limitations — foreign nationals face specific restrictions on the purchase of agricultural land and land in certain sensitive zones. These restrictions are not uniform and depend on the land category, applicable law, and bilateral treaties. For detailed guidance on what foreigners may and may not acquire, see our guide on “Buying land in Montenegro as a foreigner“.
Buying an Off-Plan Property
Off-plan purchases introduce additional risks related to the developer’s permits and the correspondence between what is being sold and what is authorised to be built.
Building permit verification — the developer must have a valid building permit. Ask for the permit reference, verify it with the issuing authority if possible, and confirm that it has not been modified, suspended, or revoked.
Correspondence between the permit and the product — confirm that the apartment or unit being purchased corresponds to what is shown in the approved design. The floor, unit number, area, and layout should match the approved documentation. Designs are sometimes altered after permit issuance; changes of substance may require a permit amendment.
Permitted storeys and total area — check that the number of floors and total gross floor area of the building comply with the UTU and building permit. A developer who has added floors beyond what the permit authorises has created a problem that cannot easily be resolved after completion.
Payment conditions and contract structure — the contract should be tied to clearly defined construction milestones. Payments linked to phases that assume a valid and subsisting permit should be verified against the actual permit status at each stage.
Documents to Request from an Off-Plan Developer
Before paying a reservation fee or deposit, ask the developer for a document package covering the legal status of the land, the approved project and the proposed apartment.
Request the current cadastral extract for the development parcel, the building permit and any amendments, the relevant approved design pages, and a written specification of the apartment being sold.
The specification should identify the unit, floor, area, layout, finishing standard and any parking or storage rights included in the transaction.
Ask for the contractual construction milestones, anticipated completion and handover dates, payment schedule, remedies for delays and the arrangements for obtaining the use permit where required.
Have an independent Montenegrin lawyer compare the contractual description with the approved project. A marketing floor plan or brochure is not a substitute for authorised design documentation.
Buying a Completed Home
A completed building brings a different set of checks.
Use permit — confirm whether a use permit (upotrebna dozvola) exists. The use permit confirms that the building was constructed in accordance with the approved design and was inspected at completion. Not all buildings in Montenegro hold one; some predate the modern requirement, while others were never properly commissioned. Before signing, obtain an up-to-date cadastral extract and ask a Montenegrin notary to verify whether the property is subject to a prohibition on transfer. Under the legalisation legislation, certain recorded permit and construction irregularities can prevent a sale. Exceptions require case-specific legal verification.
Cadastral registration of the building — the building should be registered in the cadastre with the correct area and description. A discrepancy between the registered and measured area may indicate unrecorded works or a cadastral or measurement issue and should be investigated before proceeding.
Extensions, additional floors, pools, and outbuildings — these must each be traced back to a permit. A main house may hold a building permit and use permit while an added floor, terrace extension, or outbuilding is entirely unauthorised. The legal status of each element of the property should be checked separately.
Reconstruction and change of use — if the property has been significantly altered from its original form — for instance, a former commercial unit converted to residential use, or a house extended beyond its original footprint — the legality of those changes should be confirmed through documentation, not assumed from the current physical state.
What to Check by Property Type
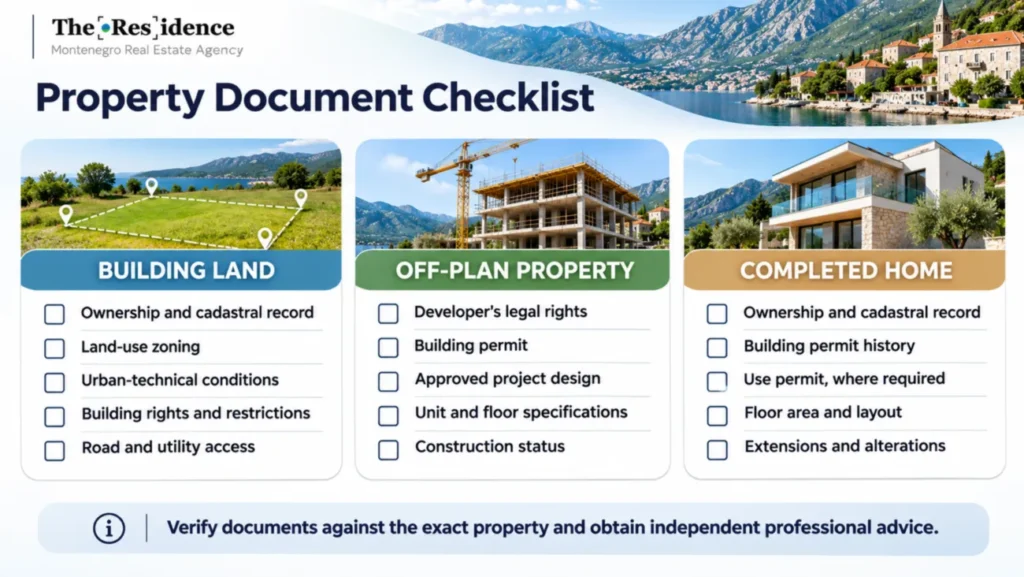
| Verification | Building land | Off-plan apartment | Completed house | Main risk if missing |
|---|---|---|---|---|
| Cadastral ownership record (list nepokretnosti) | ✓ Essential | ✓ Developer’s parcel | ✓ Property and land | Undisclosed encumbrances or disputes |
| Land-use designation | ✓ Essential | Covered by developer’s permit | Covered by building permit | Parcel cannot be built on as intended |
| Urban-technical conditions (UTU) | ✓ Confirm or apply for | Verify developer holds valid UTU | Not needed separately | Cannot proceed without valid UTU |
| Building permit | Needed before construction | ✓ Developer must hold valid permit | ✓ Must correspond to actual building | Construction is unauthorised |
| Approved design documentation | Needed before construction | Verify unit matches approved plans | Verify extensions are covered | Building does not match authorised project |
| Use permit | Needed after construction | Will be needed on completion | ✓ Check it exists and covers full building | The property’s lawful use and transferability may be restricted; check cadastral annotations, reason for missing permit and any applicable statutory exception with a notary |
| Infrastructure access | ✓ Confirm access and connection capacity | Confirmed via developer | Typically established; verify in rural settings | Parcel is landlocked or off-grid |
| Foreign ownership eligibility | ✓ Check land category, location and ownership structure | Foreign-buyer eligibility must be checked against the land classification, location, ownership structure and current statutory exceptions before a purchase commitment | Same checks apply | Purchase may not be legally available to foreign buyer in the applicable category |
For a broader checklist covering the full due diligence process, see our guide on “Montenegro real estate due diligence“.
What Should You Do Before Paying a Deposit?
| Your situation | First action | Documents to request | When to pause |
|---|---|---|---|
| Buying land to build a villa | Check whether the intended project is permitted | Cadastral extract, planning designation, available UTU, access documentation | No reliable confirmation of buildability |
| Buying an off-plan apartment | Verify the developer’s permission to construct | Building permit, approved design, project specifications, land record | Permit or approved plans do not match the advertised unit |
| Buying a completed house | Check lawful construction and completion status | Building permit, approved design, use permit where applicable, cadastral extract | Unresolved construction irregularities or transfer restrictions |
| Buying a renovated or extended house | Compare existing structures with approved documents | Original permits, amendment approvals, reconstruction documents | Unauthorised additions or unresolved enforcement notices |
Before transferring a deposit, obtain independent legal confirmation that the transaction is permissible and that the documents correspond to the property being purchased.
Pre-purchase due diligence checklist — items to assign to your legal and technical adviser:
- Extract and review the list nepokretnosti for the parcel and any buildings on it
- Confirm the land-use designation from the applicable spatial plan
- Obtain or verify existing urban-technical conditions
- Request copies of the building permit and approved design documentation
- Confirm that the approved design matches the physical property and the units being sold
- Verify the use permit, including whether it covers the full extent of the built structure
- Check for any unregistered extensions, additional floors, or outbuildings
- Confirm infrastructure connections and whether any access easements are recorded
- Search for any outstanding enforcement actions or inspection notices
- Verify that no mortgage, lien, or legal dispute is registered against the property
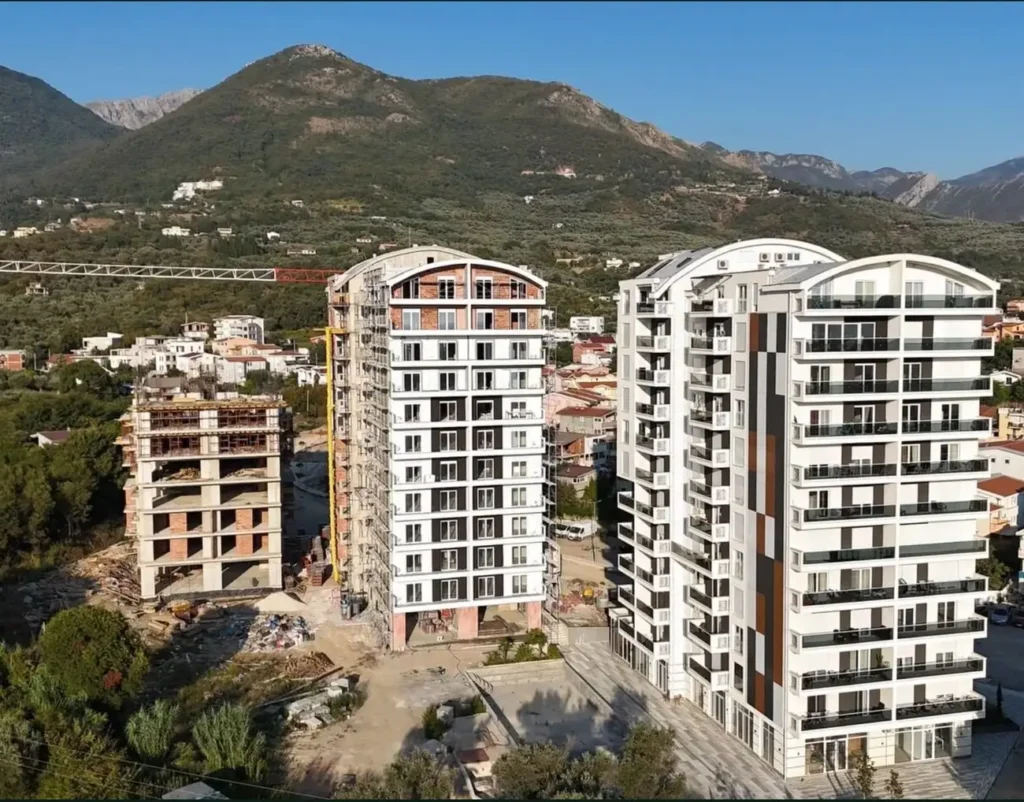
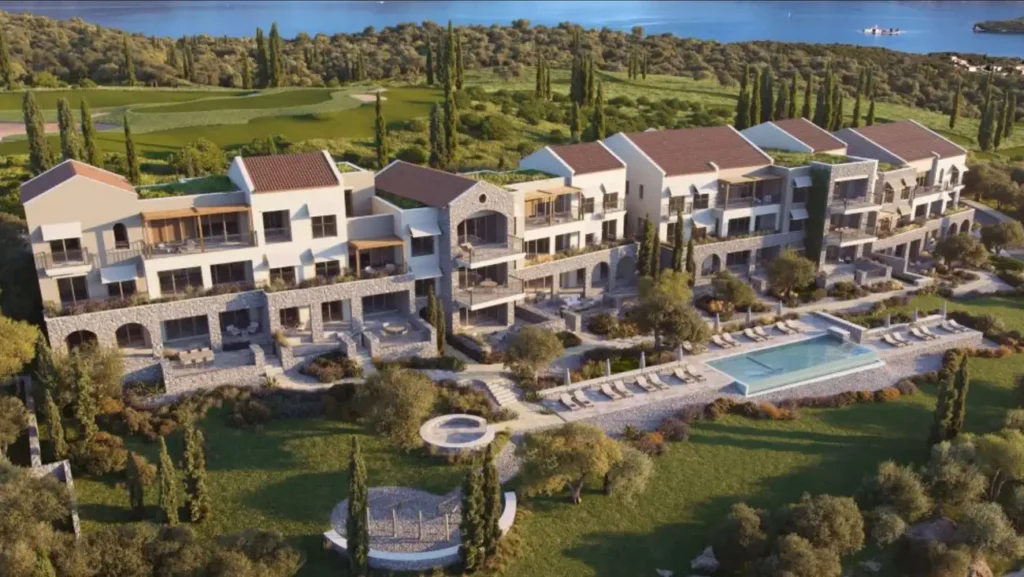
Apartments in Developments Under Construction
Illegal Construction and Legalisation
Montenegro has a significant legacy of buildings constructed without permits, with permits that do not match what was built, or with additions and alterations that were never authorised. This is not a minor administrative issue. It affects whether a property can be legally sold, mortgaged, or used — and in some cases, whether parts of it may be subject to demolition orders.
What constitutes unauthorised construction under Montenegro law includes any structure or addition constructed without a valid building permit, or constructed in a manner that materially departs from the approved design. The absence of a building permit is distinct from the absence of a use permit. A building constructed under a valid building permit but never inspected or commissioned lacks a use permit — a serious issue, but different in character from construction that was never authorised at all. Both situations require attention; neither should be confused with the other.
Cadastral registration does not confirm lawful construction. A building may be registered in the cadastre — and even have been registered for many years — without ever having held a building permit or a use permit. Registration records ownership and physical dimensions; it does not certify that the construction was authorised.
The Law on Legalisation of Illegal Structures (Zakon o legalizaciji bespravnih objekata), in force from 14 August 2025, created a framework for regularising certain categories of unauthorised buildings. The law as initially enacted set eligibility conditions and deadlines for applications. The legalisation framework was amended in February 2026 (Official Gazette 18/2026) and again in August 2026 (Official Gazette 117/2026, effective 15 August 2026). The amended Article 48 extended the period for initiating cadastral registration of an unregistered unauthorised structure to 24 months from the law’s entry into force (14 August 2025) — though this is not a guarantee of legalisation, and applicants must verify the precise deadline and eligibility for their specific case. Deadlines and eligibility must be checked against the currently consolidated text, not the original 2025 law. Any secondary source describing the original six-month deadline or the initial scope of eligible structures should be verified against the amended legislation.
Important distinction: The 24-month period introduced by the amended Article 48 concerns initiating cadastral registration of qualifying unregistered unauthorised structures. It should not be interpreted as a general deadline guaranteeing approval of a legalisation application.
Cadastral registration, legalisation approval and permission to transfer a property are separate questions. A buyer should obtain confirmation of the property’s current status rather than rely on the seller’s statement that the registration deadline has been extended.
Legalisation is not a guaranteed outcome. The law sets conditions for eligibility; not all structures or additions qualify. Even where a structure is eligible, the process requires documentation of the construction, payment of fees, and compliance with applicable conditions. A seller who states that legalisation is “pending” or “in process” is not offering a fully regularised property.
Enforcement — Montenegro’s inspectorate retains the power to issue orders requiring the demolition of unauthorised structures. An application for legalisation should not be treated as automatic protection against inspection or removal measures. Check the current law, any pending enforcement decision, and the procedural effect of the specific application with local counsel before assuming enforcement is suspended.
Red flags to watch for when buying:
- Missing building permit for the main structure — the most serious issue; the entire building’s legal basis is uncertain
- Use permit absent for a building that appears to be several years old — may indicate the building was never properly commissioned; explore why
- Discrepancy between the registered area and the physical building — may indicate unregistered construction, outdated cadastral records, or differences in measurement methods; investigate the cause before assuming the property is compliant
- Seller mentions legalisation is ongoing — establish the precise stage, eligibility documentation, and what happens to the sale if legalisation is unsuccessful
- Extensions, terraces, or outbuildings not appearing in any documented permit — these additions may be subject to separate enforcement; they should not be assumed to be included in any legalisation application without confirming it
For a broader view of transactional risks in Montenegro real estate, see our article on “Mistakes buying property in Montenegro“.
Avoid Unnecessary Property Risks
Buying a home in Montenegro involves more than checking its price and location. The Residence can help you shortlist properties and request the relevant project information before you arrange independent legal due diligence.
Get a Personalised Property Shortlist
Renovations and Property Extensions
Not all work on a property requires a full building permit, but not all work can proceed freely either. Montenegro’s Law on Construction of Structures distinguishes between categories of intervention, and the applicable requirements depend on the nature and scale of the works.
Minor maintenance — routine repairs that do not affect the structure, appearance, or permitted use of a building — generally do not require a permit. Repainting, replacing fixtures, or carrying out like-for-like repairs to existing elements falls within this category.
Adaptation and reconstruction involve more substantive changes. Altering internal layouts, modifying load-bearing elements, changing the building’s appearance, or changing its permitted use typically require a permit or, at minimum, a notification to the competent authority and compliance with specific conditions.
Extensions — adding to a building’s footprint or volume — and additional floors are treated as new construction in relevant respects. They require UTU that confirm the extension is permitted under the applicable planning parameters, an approved design, and a building permit for the works. Any extension that was not covered by the original building permit, or that exceeds the original approved design, is an unauthorised addition until it is either permitted or legalised.
Practical example: A buyer purchases a house in Herceg Novi with the intention of adding a floor and enlarging the terrace. Before engaging an architect, they should confirm: whether the applicable planning parameters allow additional height; whether the existing building’s footprint already reaches the permitted coverage limit; whether the building holds a use permit for the existing structure; and whether any previous additions were authorised. Designing and costing works before these questions are answered risks producing plans that cannot be permitted under the current planning framework.
Changes that affect a property’s authorised building use require separate consideration. Separate building-use and tourism or accommodation registration rules may apply, depending on whether the property’s authorised use changes and how the accommodation is operated. Short-term letting does not automatically constitute a change of building use under construction law — but a formal change of use, such as converting a commercial unit to residential or restructuring how a building is classified, is likely to require permits or notifications. Take advice before assuming either that a letting arrangement is unrestricted or that any renovation for letting purposes requires a full building-use change process.
A Practical Buyer Decision Guide
Once the initial documentation has been gathered, a buyer needs to decide what to do with the information. The following framework helps distinguish between situations that require professional review, those that require clarification, and those that suggest caution.
Proceed with professional review — all principal documents are present: the list nepokretnosti, UTU, building permit, approved design, and use permit (where applicable). The documents are internally consistent, the registered area matches the physical property, and no unregistered additions are visible. Independent confirmation by a legal adviser and a technical specialist is still advisable before signing a preliminary contract, but there is no specific gap that demands resolution before proceeding.
Request clarification before committing — some documents are missing or partially available; the seller explains that UTU has not been refreshed, that the use permit was never obtained but the building is “old enough,” or that an extension was added informally but has been registered. These situations are not necessarily deal-breakers, but they must be resolved through proper documentation before a deposit changes hands. Before making even a conditional offer or paying a deposit, obtain confirmation from a Montenegrin notary that the proposed transfer is legally permissible. Contractual conditions cannot override a statutory prohibition on transferring the property.
Pause the transaction — the building permit does not exist for a significant portion of the property; legalisation is described as pending but no formal application reference can be produced; there are active enforcement notices; the registered area is substantially smaller than the offered area; or the seller is unable to produce the approved design that was meant to correspond to the completed building. These are material unresolved issues. Proceeding without clarity on each one creates legal and financial exposure that is difficult to reverse.
No set of documents, however complete, guarantees that a purchase is entirely risk-free. The presence of all permits should be verified against the physical property, not assumed to be accurate based on the documents alone. Inconsistencies between approved plans and the actual building exist even in documented properties. An independent lawyer, combined with a technical review by an architect or construction specialist familiar with Montenegro’s regulatory environment, provides the most reliable basis for a purchase decision.
Looking for property in Montenegro? The Residence can help you narrow down suitable apartments, houses and land based on your budget, preferred location and property goals. Find properties that match your needs.
Final Thoughts
The three most important actions a buyer can take before any financial commitment are straightforward, but they require deliberate effort.
First, check the planning status of the specific parcel — not the general neighbourhood, not a neighbouring plot, but the exact cadastral number being purchased. The applicable planning document, the land-use designation, and whether valid UTU exist are parcel-level questions with parcel-level answers.
Second, match the permits to the physical property. A building permit that authorises a two-storey house does not cover a three-storey house. A use permit for the main dwelling does not cover the pool house added three years later. Documents and reality must correspond.
Third, obtain independent verification before making any payment that is difficult to recover. That means a legal adviser who can review the permit chain and the contract, and ideally a technical specialist who can assess whether the building on the ground matches what is described in the documentation.
Montenegro’s planning and construction framework has undergone significant legislative changes since 2025. Foreign buyers should verify the applicable requirements for their specific property rather than rely on procedures described in older guidance. The risks that arise from this rapidly changing environment are manageable with the right professional support. For a broader overview of the purchase process, see our guide on “How to buy property in Montenegro“.
This article provides general information about Montenegro’s planning and construction framework as of November 2026. The Construction Law has been amended several times since March 2025, most recently through Official Gazette 114/2026; the Legalisation Law has been amended through Official Gazette 117/2026. Requirements vary by property type, location, and project category. Laws and administrative procedures may have been amended after publication. Obtain independent legal and technical advice — including from a qualified Montenegrin notary or lawyer — before making a purchase or committing to any construction project.
External references:
- Law on Spatial Planning — Official Gazette of Montenegro (19/2025)
- Law on Construction of Structures — Ministry of Spatial Planning (amended through Official Gazette 114/2026) (For the legally operative text, consult the Montenegrin Construction Law as amended through Official Gazette 114/2026; use any English translation for orientation only and verify its amendment date.)
- Law on Legalisation of Illegal Structures — Official Gazette (91/2025)
- Amendments to the Legalisation Law — Official Gazette 18/2026
- Amendments to the Legalisation Law — Official Gazette 117/2026
- Amended construction application forms — Official Gazette 151/2026
- Planning and Construction Administration — Ministry of Spatial Planning
 Real estate in Georgia
 Real estate in Cyprus
 Real estate in the UAE
 Real estate in Bali
 Real estate in Thailand
 Real estate in Spain
 Real estate in Saudi Arabia
 Real estate in Turkey
 Real estate in Zanzibar
 +382 60 099359
 hello@residence-estate.me
 The Old Bakery Residences, Budva 85310, Montenegro


 Get catalogue of TOP-7 objects